
An open layout can look incredible in a listing photo and still feel surprisingly hard to live in. Without walls to guide you, a sofa can seem like it is floating, a dining table can crowd the walkway, and the whole room can start to feel like one oversized space with no real purpose. Learning how to furnish an open layout comes down to creating clear zones without closing off the airy, connected feeling that made you love the space in the first place.
The goal is not to fill every empty area. It is to choose comfortable, properly scaled furniture that gives your living, dining, and work areas a job to do - while keeping the room easy to move through every day.
Start With Zones, Not Individual Pieces
Before shopping for a sectional, dining set, or accent chair, decide what needs to happen in the room. Most open layouts need at least two zones, such as a living area and dining area. Larger spaces may also need a reading corner, home office setup, breakfast nook, or play area.
Think about how your household actually uses the room. A family that gathers for movie nights may want the living room to take priority, with a deep sectional and generous coffee table. If you host often, a larger dining table and flexible seating could deserve more square footage. There is no one perfect ratio between living and dining space. Your best layout depends on daily routines, not just what looks balanced online.
A simple floor plan helps you spot problems before delivery day. Measure the full room, then mark windows, doors, vents, outlets, and any fixed features such as kitchen islands or fireplaces. Keep these key dimensions in mind as you plan:
- Leave about 30 to 36 inches for main walkways.
- Allow 36 to 48 inches behind dining chairs so guests can pull them out comfortably.
- Keep 14 to 18 inches between a sofa and coffee table.
- Aim for 18 to 24 inches between accent chairs and a coffee table.
How to Furnish an Open Layout With a Strong Anchor
Every zone needs an anchor. In a living area, that is usually the sofa or sectional. In a dining area, it is the dining table. Once those larger pieces are positioned, the rest of the room becomes much easier to organize.
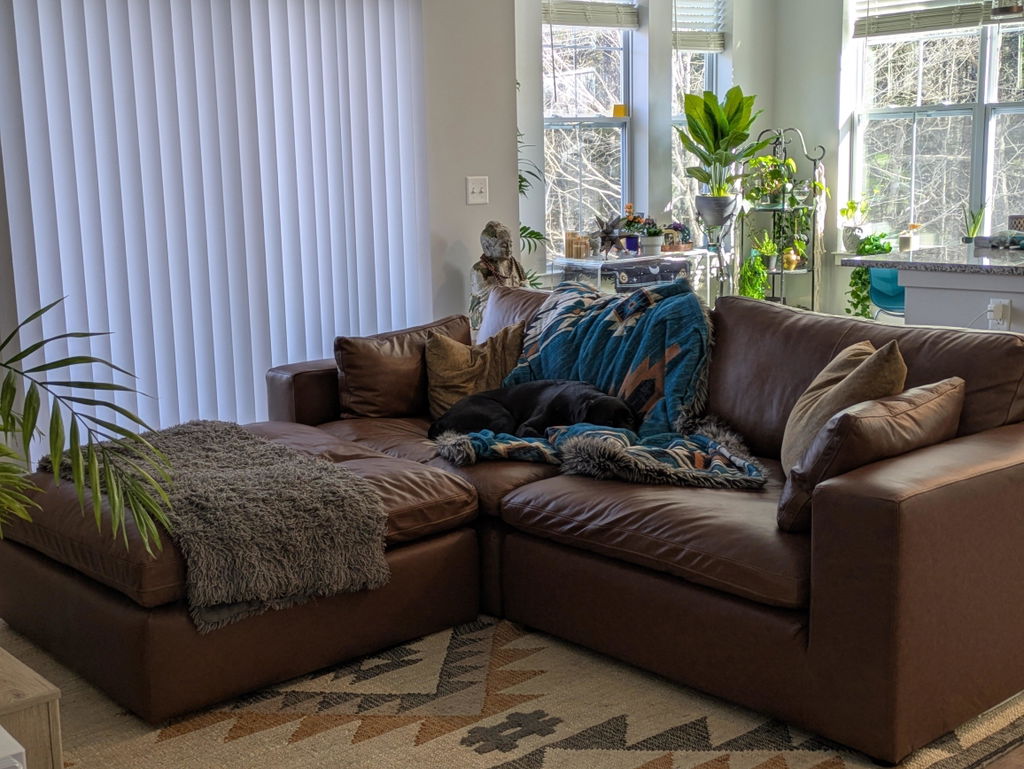
For many open-plan homes, a sectional is a smart choice because it creates an instant boundary around the living area. A chaise or L-shaped configuration can define the conversation zone while providing the kind of lounge-ready comfort people want from a main room. A modular sectional offers even more flexibility, especially for renters, growing families, or anyone who may rearrange the room later.
Do not automatically push the sofa against the nearest wall. In an open layout, floating a sofa away from the wall often makes better use of the room. The back of the sofa can act as a soft divider between the living room and dining area, giving each space definition without blocking sightlines. If the sofa floats, a narrow console table behind it can add a finished look and provide a spot for a lamp, books, or a pair of decorative baskets.
In the dining zone, choose a table shape that suits both the room and the traffic pattern. Rectangular tables work beautifully in long, narrow layouts. Round tables are often easier in compact spaces because there are no sharp corners to navigate, and they encourage conversation. An extendable table can be the right call when you need everyday breathing room but still want to host holiday dinners.
Use Rugs to Define Each Area
Rugs do more than add color and softness. They visually tell the eye where one zone ends and another begins. In an open layout, that definition is especially valuable.
Your living room rug should be large enough for at least the front legs of the sofa and chairs to sit on it. A too-small rug can make a seating arrangement look disconnected, even when the furniture itself is beautiful. For a roomy sectional setup, an 8-by-10 or 9-by-12 rug often creates a more grounded, high-end feel than a smaller option.
A dining rug should extend beyond the table on every side, ideally far enough that chairs remain on the rug when pulled out. If that is not practical for your household, especially with young kids or frequent spills, skip the dining rug and let the table itself define the zone. That is a practical trade-off, not a design mistake.
You do not need matching rugs in every area. Instead, choose designs that share a few common elements, such as warm neutral tones, a similar pattern scale, or one repeated accent color. This keeps the room cohesive without making it feel overly coordinated.
Keep the Style Connected, Not Identical
Open spaces show more at once, which means clashing finishes and colors are harder to hide. That does not mean your living room furniture and dining set need to come from the same collection. It means they should feel like they belong in the same home.
Start with a simple color direction. You might choose warm whites, sand, taupe, and natural wood for a relaxed contemporary look. Or use a charcoal sofa, black metal accents, and medium-tone wood for a more modern contrast. Keep your largest pieces fairly timeless, then use pillows, art, throws, and decor to bring in trend-forward color.
Repeat two or three finishes across the layout. For example, if your dining chairs have black metal legs, bring in a black floor lamp or coffee table base in the living area. If you choose an oak dining table, an oak-toned console or side table can help the zones relate to each other. Repetition gives an open room visual rhythm.
Be careful not to buy every piece at the same height. A low cloud-style sofa, taller dining chairs, a floor lamp, and a substantial piece of wall art create a more layered view across the room. Varying heights helps the layout feel designed rather than flat.
Choose Scale Over Maximum Seating
One of the most common open-layout mistakes is buying furniture that is technically attractive but too large for the zone. An oversized sectional may seat everyone, but if it blocks the route to the kitchen or leaves no room for a coffee table, it will make the whole home less comfortable.
Start with the seating you need most often, not the seating you need once a year. A spacious sectional plus one movable accent chair can be more useful than a sofa, loveseat, two chairs, and extra ottomans squeezed into the same footprint. Ottomans are especially helpful because they can work as a footrest, extra seat, or casual table with a tray on top.
For smaller apartments and condos, look for furniture with visual breathing room. Pieces on legs, open-frame accent tables, and chairs with slimmer profiles let more floor show, which keeps the room feeling lighter. In a large great room, the opposite can be true: furniture that is too small will feel scattered. Bigger rooms often need a larger sectional, wider rug, and substantial dining table to feel intentional.
Build in Flexible Storage and Lighting
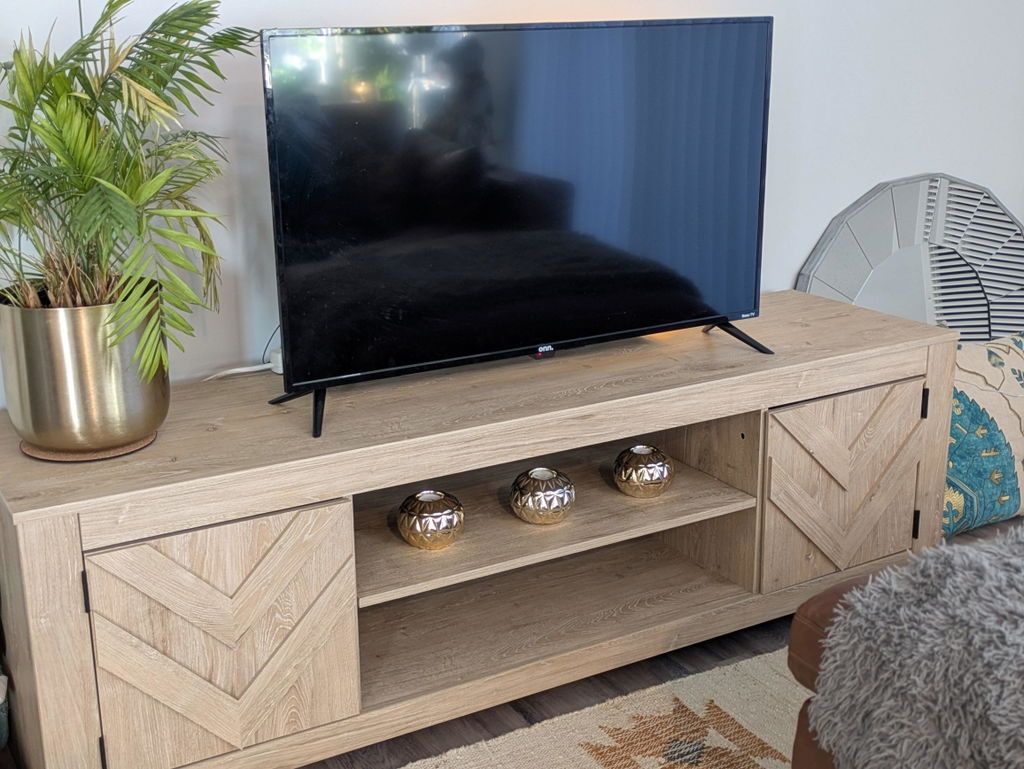
Open layouts tend to collect visual clutter because there are fewer doors to close. Give everyday items a place to go with storage that also supports the room's style. A media console can hide electronics, a storage ottoman can hold blankets, and a buffet or sideboard can store dining essentials while adding a useful serving surface.
Lighting should also be layered by zone. Overhead lighting alone can make a beautiful room feel stark at night. Use a floor lamp beside the sectional, table lamps on a console, and a pendant or chandelier over the dining table. Each light source makes its zone feel more inviting and helps the full room work from morning coffee through late-night lounging.
If your open layout includes a workspace, treat it as a real zone rather than an afterthought. A compact desk, supportive chair, and small task lamp can create a focused work area without letting office supplies take over the living room. A bookcase or open console can provide a little separation while still allowing light to travel through the space.
Let Everyday Comfort Lead the Final Decisions
The best open layout is not the one that looks perfectly staged. It is the one where the sectional has room to stretch out on, the dining chairs pull back easily, and the path from the kitchen to the sofa stays clear when everyone is home.
Dreamee Home makes it easier to build that kind of room with comfort-driven sectionals, complete room sets, dining furniture, rugs, and flexible financing options that help you furnish on your timeline. Choose the pieces that fit your real life, leave a little open space around them, and let your home feel as good as it looks.